<-- style PDP --> 28-137 Emerald Street, Hamilton - Condo/Apt Unit for sale for $224,900
  • new
  • for sale

28-137 Emerald Street

Hamilton, ON, L8N 2V4 - Stinson

$224,900

  • Neighbourhood

    Stinson

  • Major Intersection

  • Listed Since: 113 day(s)

  • Last update: today

Overview

  • Property Type

    Condo/Apt Unit, Apartment

  • Bedrooms

    1 + 0

  • Bathrooms

    1

  • Square Feet

    544

  • Exposure

    East

  • Total Parking

    n/a

  • Maintenance

    $390

  • Taxes

    n/a

  • Balcony

    n/a

Property Description

Property description for 28-137 Emerald Street, Hamilton

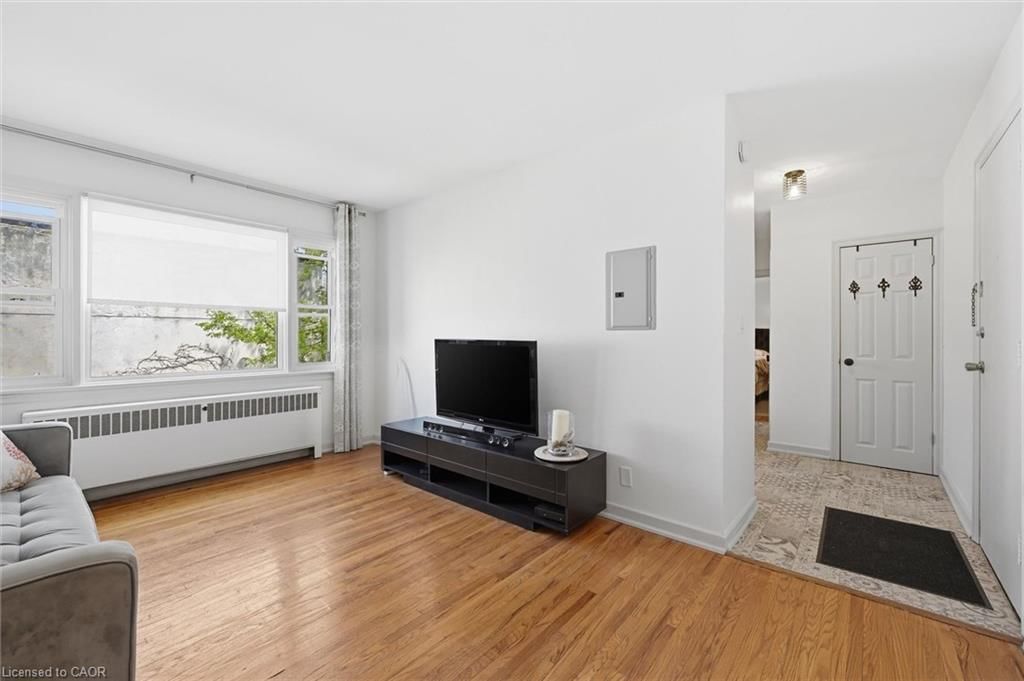
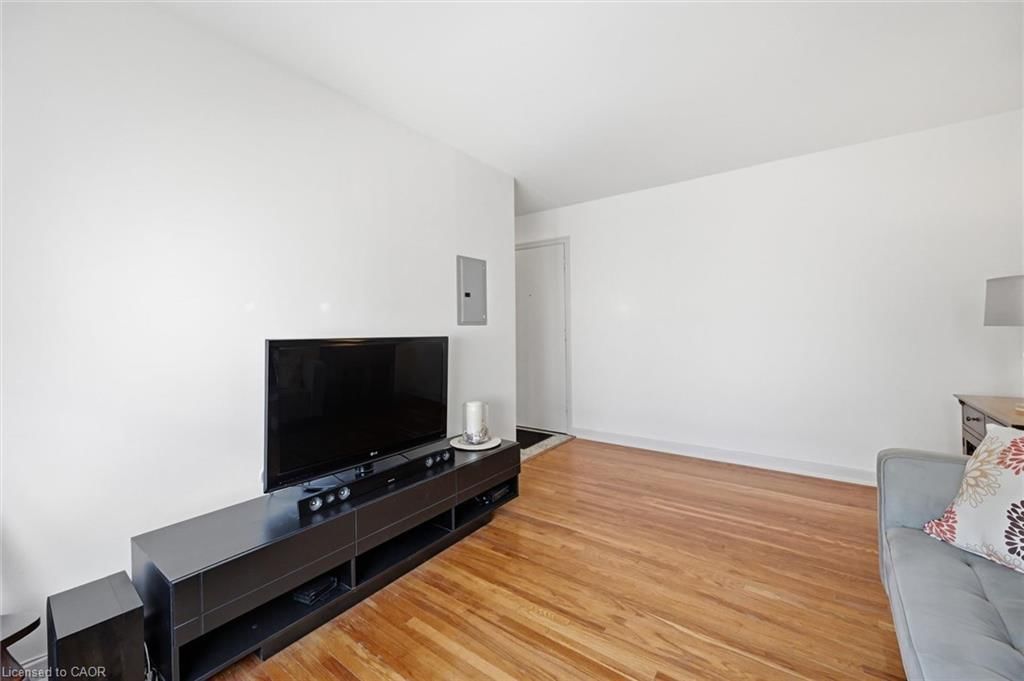
Rare opportunity to live close to the Hamilton core, with exceptionally affordable monthly living costs of approximately $500/month! Discover the incredible value in this updated, spacious one bedroom suite nestled within a charming 3rd floor unit in a quaint, 36 unit, cooperative building. The renovated, bright, kitchen is cheerful and functional while the generous room sizes offer true comfort, including a bedroom, large enough to accommodate a king size bed. The renovated four-piece bathroom features a newly glazed tub and decorative, stylish, tile accents. . Storage is abundant with three closets and an included locker. Step outside and you are minutes from the escarpment rail trail, public transit & easy commuting with quick access to the 403, GO station, McMaster University, Mohawk College, major hospitals, and minutes from downtown and the trendy James Street district. This is a truly unique opportunity to enjoy a convenient, community oriented lifestyle at an exceptionally affordable price point in one of Hamilton’s original, stately, neighborhoods. Please note: co-op guidelines apply - traditional mortgages not permitted, no rentals, pets are restricted, no smoking is permitted. Buyer acceptance by the board is required.

Listed by Right at Home Realty

  • MLS #

    40830856

  • Sq. Ft

    544

  • Sq. Ft. Source

    MLS

  • Year Built

    1953

  • Basement

    n/a

  • View

    n/a

  • Garage

    n/a

  • Parking Type

    n/a

  • Locker

    n/a

  • Pets Permitted

    Yes

  • Exterior

    Brick

  • Fireplace

    n/a

  • Security

    n/a

  • Elevator

    n/a

  • Laundry Level

    n/a

  • Building Amenities

    None

  • Maintenance Fee Includes

    Cable, Heat, Parking, Taxes, Water

  • Property Management

    n/a

  • Heat

    Natural Gas, Radiant

  • A/C

    Window Unit(s)

  • Water

    Municipal

  • Water Supply

    n/a

  • Central Vac

    n/a

  • Cert Level

    n/a

  • Energy Cert

    n/a

  • Bedroom Primary

    9.04 x 13.1 ft Main level

  • Foyer

    2.74 x 0.86 ft Main level

  • Kitchen

    7.05 x 11 ft Main level

  • Living Room

    9.11 x 13.1 ft Main level

  • Bathroom

    5.08 x 6.06 ft Main level

    4-Piece

  • MLS #

    40830856

  • Sq. Ft

    544

  • Sq. Ft. Source

    MLS

  • Year Built

    1953

  • Basement

    n/a

  • View

    n/a

  • Garage

    n/a

  • Parking Type

    n/a

  • Locker

    n/a

  • Pets Permitted

    Yes

  • Exterior

    Brick

  • Fireplace

    n/a

  • Security

    n/a

  • Elevator

    n/a

  • Laundry Level

    n/a

  • Building Amenities

    None

  • Maintenance Fee Includes

    Cable, Heat, Parking, Taxes, Water

  • Property Management

    n/a

  • Heat

    Natural Gas, Radiant

  • A/C

    Window Unit(s)

  • Water

    Municipal

  • Water Supply

    n/a

  • Central Vac

    n/a

  • Cert Level

    n/a

  • Energy Cert

    n/a

  • Bedroom Primary

    9.04 x 13.1 ft Main level

  • Foyer

    2.74 x 0.86 ft Main level

  • Kitchen

    7.05 x 11 ft Main level

  • Living Room

    9.11 x 13.1 ft Main level

  • Bathroom

    5.08 x 6.06 ft Main level

    4-Piece

Thinking of Selling?

Find Out Your Home’s Value in Today’s Market!

No Email or Signup is required to view your home estimate.

estimate your home value

Contact Manoj Kukreja

Sales Representative,
Century 21 People’s Choice Realty Inc.,
Brokerage
(647) 576 - 2100

Manoj profile avatar

Mortgage Calculator

This data is for informational purposes only.

Mortgage Payment per month

Principal Amount

Interest

Total Payable

Amortization

Amortization

Closing Cost Calculator

This data is for informational purposes only.

Closing Cost Total for this property

Total Cash flow for purchasing this property

Down Payment(%)*
Additional information

Provincial Land Transfer Tax

Ontario Land Transfer Tax Rebate

Toronto Land Transfer Tax

Toronto Land Transfer Tax Rebate

PST on CMHC Insurance Premium

Lawyer Fees

$2,825

Government Registration Fee's

$164

Title Insurance

Closing Cost Total

Total Cash flow for purchasing this property

Provincial Land Transfer Tax

Ontario Land Transfer Tax Rebate

Toronto Land Transfer Tax

Toronto Land Transfer Tax Rebate

PST on CMHC Insurance Premium

Lawyer Fees

$2,825

Government Registarion Fee's

$164

Title Insurance

Down Payment(%)*

* A down payment of less than 20% is permitted only for first-time home buyers purchasing their principal residence. The minimum down payment required is 5% for the portion of the purchase price up to $500,000, and 10% for the portion between $500,000 and $1,500,000. For properties priced over $1,500,000, a minimum down payment of 20% is required.

Thinking of Selling?

Find Out Your Home’s Value in Today’s Market!

No Email or Signup is required to view your home estimate.

estimate your home value

Contact Manoj Kukreja

Sales Representative, Century 21 People’s Choice Realty Inc., Brokerage
(647) 576 - 2100

Manoj profile avatar

Recent Sold Listings in Stinson, Hamilton

Popular Cities